


Save
Ask
Tour
Hide
$695,000
173 Days On Site
1205 County Road 18 RoadPrince Edward County, ON K0K 1P0
For Sale|Single Family Residence|Active
4
Beds
1
Total Bath
County:
Prince Edward County
Call Now: 613-813-9420
Is this the listing for you? We can help make it yours.
613-813-9420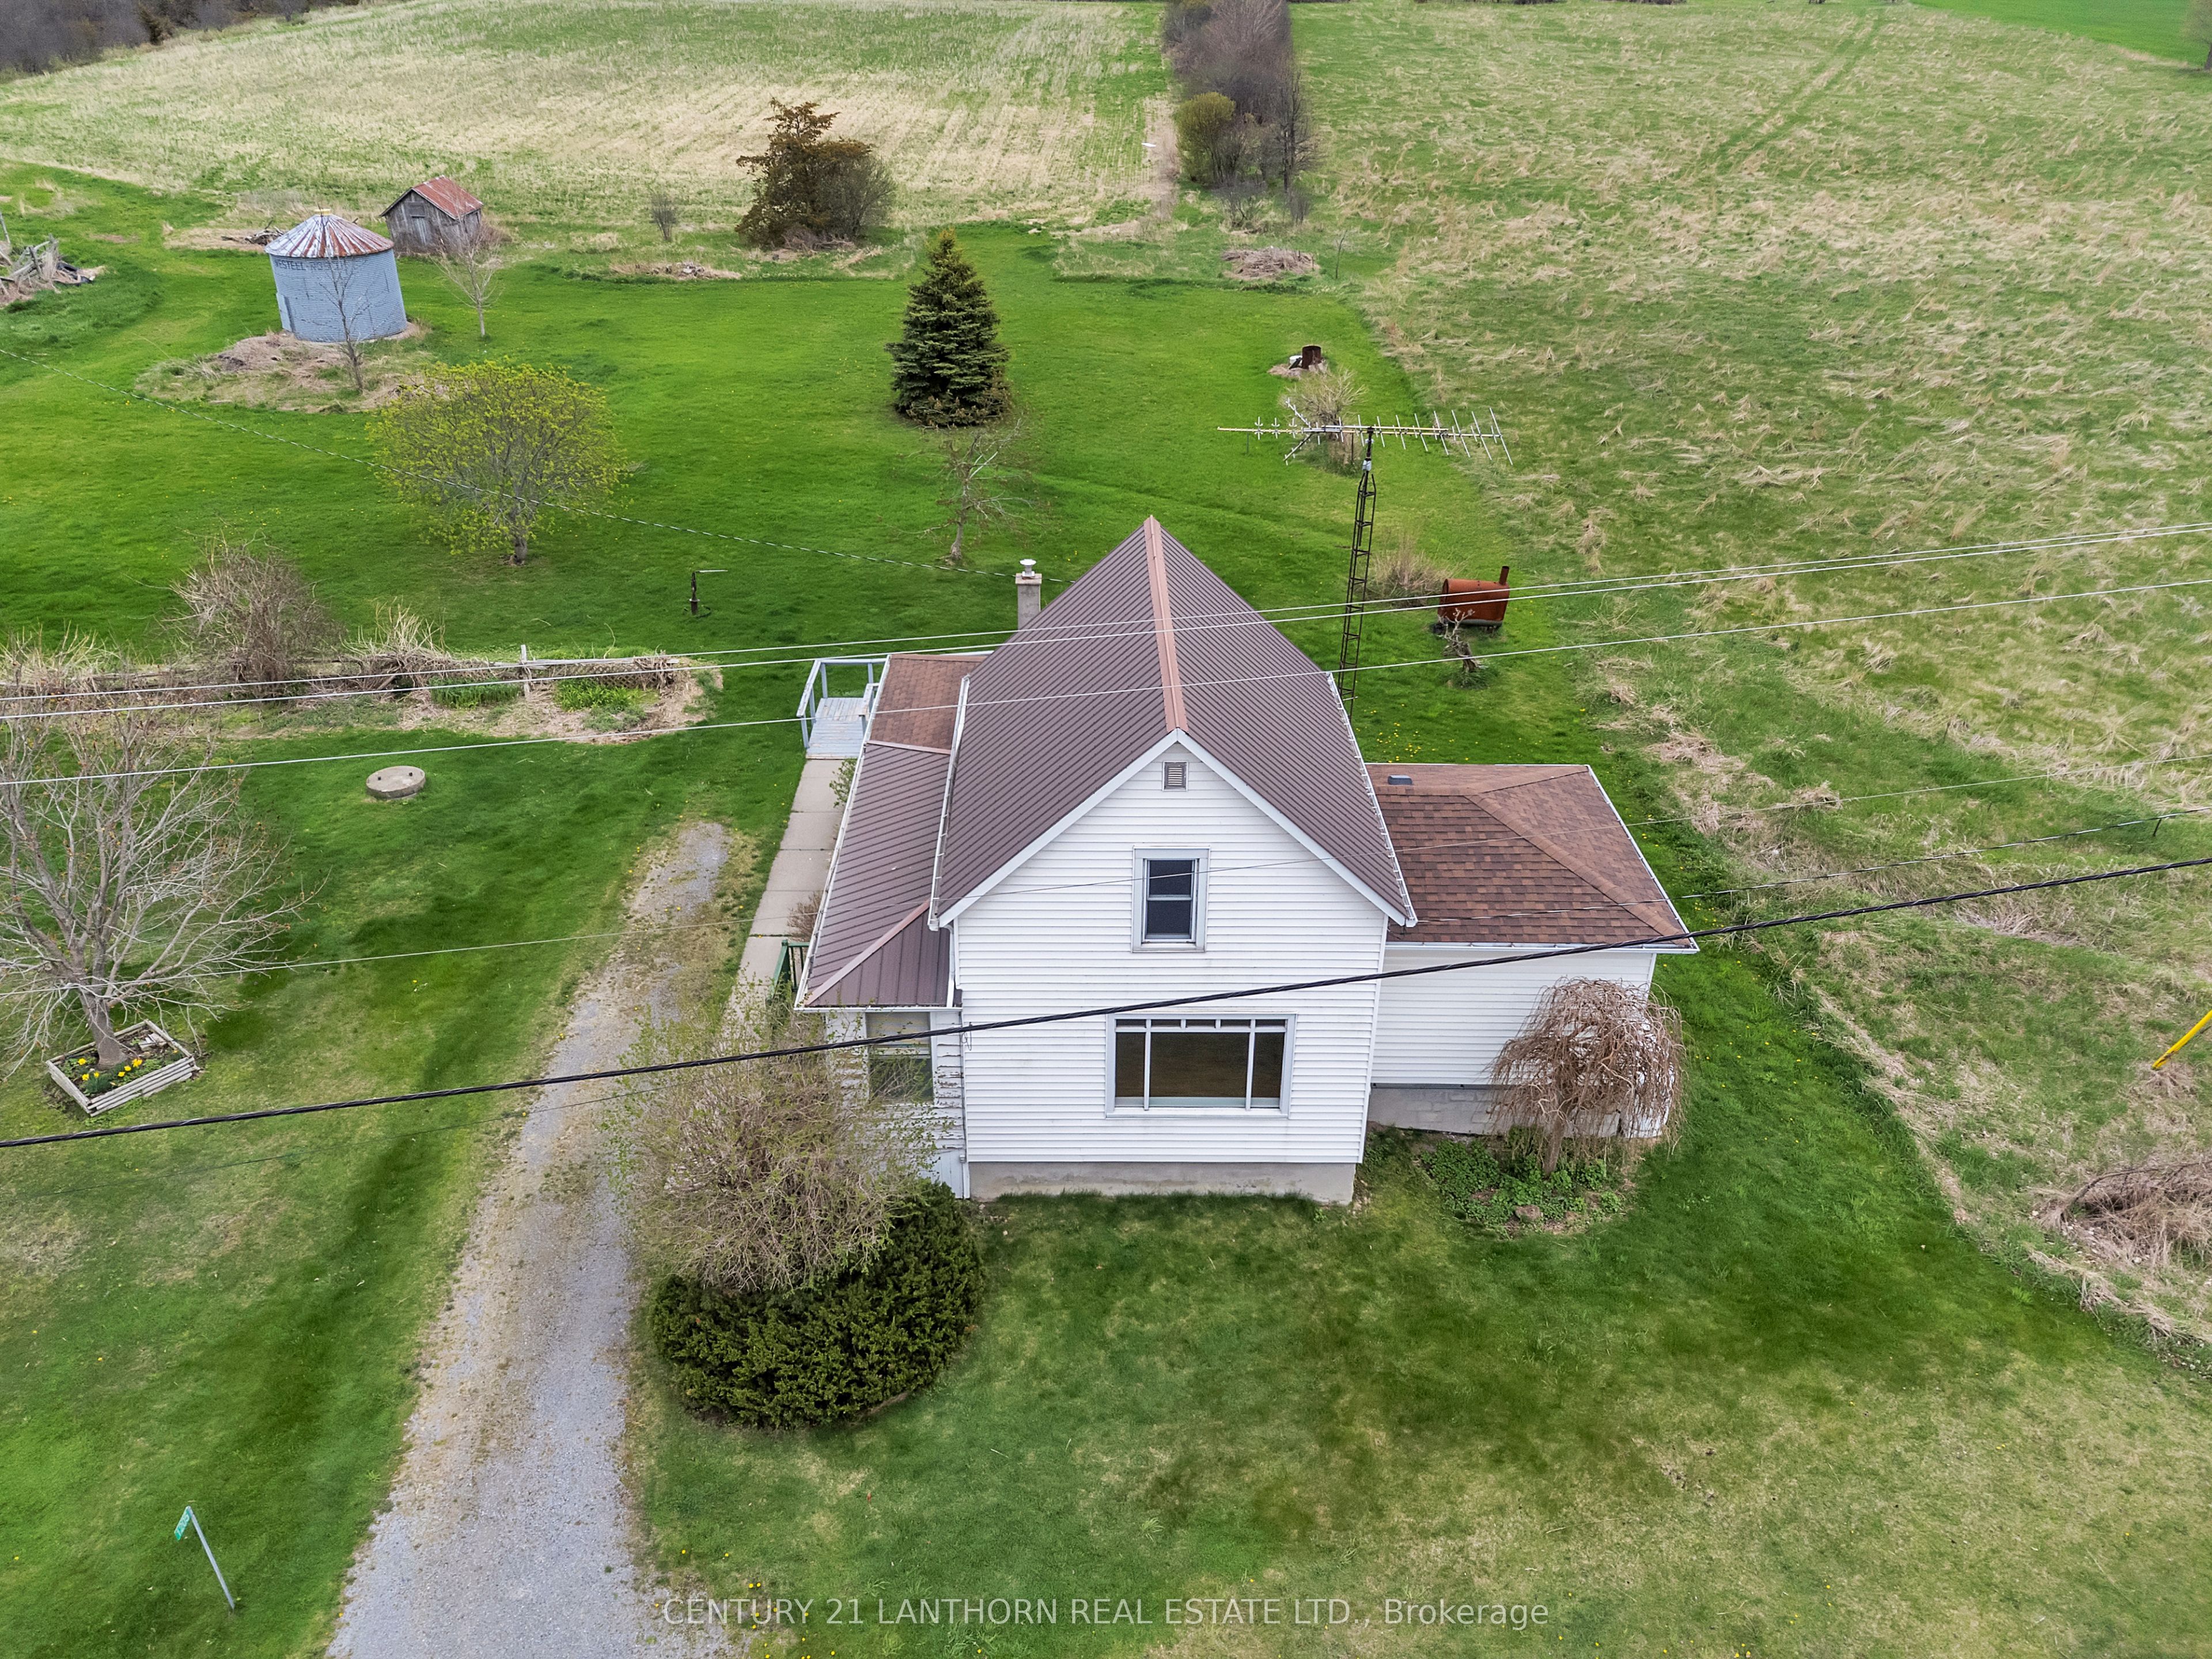
Save
Ask
Tour
Hide
Mortgage Calculator
Monthly Payment (Est.)
Enter an interest rate to see your estimated monthly payment.Calculator powered by Showcase IDX, a Constellation1 Company. Copyright ©2026 Information is deemed reliable but not guaranteed.
Located in Cherry Valley just minutes away from Sandbanks Provincial Park, 1205 County Rd 18 offers +/- 67 acres with a blend of open farmland, lush woodland and plenty of rural charm. With +/- 38 acres of arable land, its ideal for cultivating crops like soy, corn, and hay. A 9-acre sugar maple grove and 13 acres of mixed forest add natural beauty. The property boasts a collection of outbuildings with ample space for your farm equipment, hobby storage or creative projects. The farmhouse features spacious living areas on the main floor and three bedrooms. Whether you dream of farming, homesteading, or simply enjoying the peaceful surroundings, this is the perfect place to start your next chapter.
Save
Ask
Tour
Hide
Listing Snapshot
Price
$695,000
Days On Site
173 Days
Bedrooms
4
Inside Area (SqFt)
N/A
Total Baths
1
Full Baths
N/A
Partial Baths
N/A
Lot Size
N/A
Year Built
N/A
MLS® Number
X13069012
Status
Active
Property Tax
$2,158.36
Maintenance Fees
N/A
Sq Ft Source
N/A
Friends & Family
Recent Activity
| 3 months ago | Listing updated with changes from the MLS® | |
| 6 months ago | Listing first seen on site |
General Features
Cross Street
County Rd 18/Lake Ave Lane
Direction Faces
South
Foundation
Stone
Garage
Yes
Parking
Detached
Parking Spaces
10
Property Sub Type
Single Family Residence
Sewer
Septic Tank
Style
Other
Water Source
WellPrivate
Zoning
RU2
Interior Features
Basement
FullUnfinished
Cooling
Central Air
Heating
PropaneForced Air
Bathroom
Dimensions - 2.41 x 1.89Level - Main
Bedroom 2
Dimensions - 3.6 x 4.24Level - Second
Bedroom 3
Dimensions - 3.35 x 2.32Level - Second
Bedroom 4
Dimensions - 3.35 x 2.16Level - Second
Dining Room
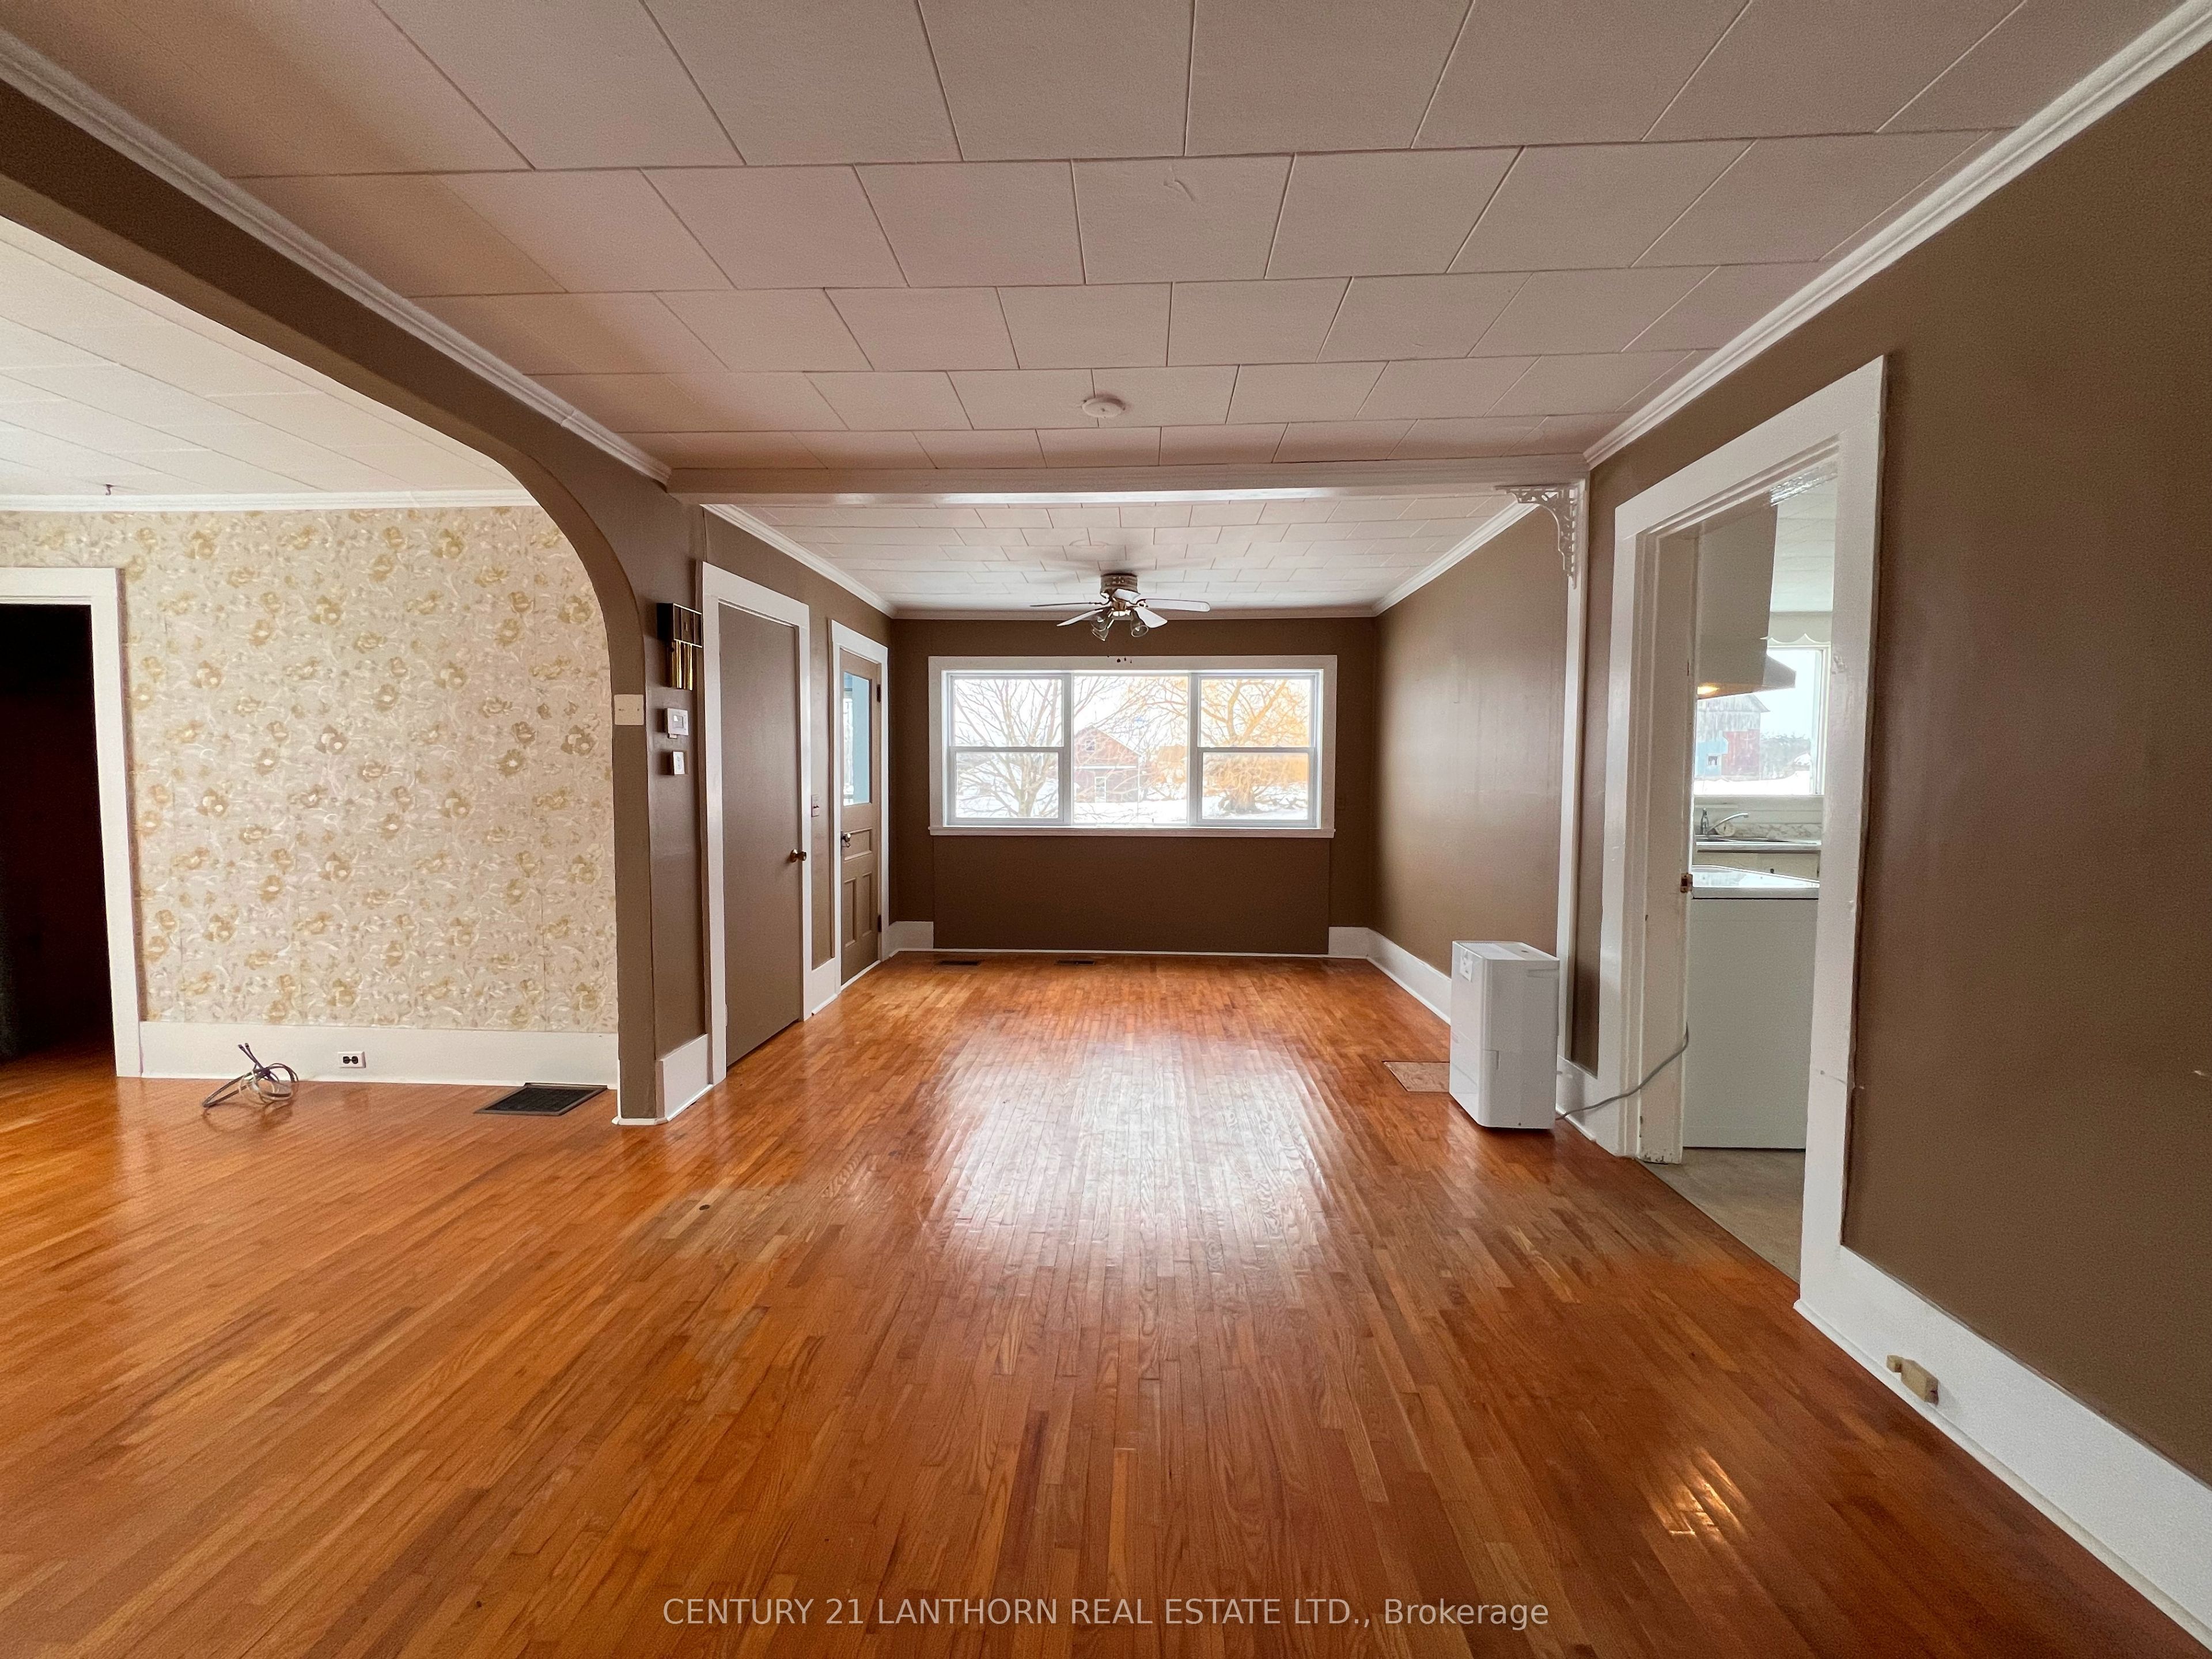
Dimensions - 3.41 x 3.11Level - MainFeatures - Open Floorplan
Foyer
Dimensions - 3.57 x 1.71Level - Main
Kitchen
Dimensions - 4.56 x 4.08Level - MainFeatures - Eat-in Kitchen
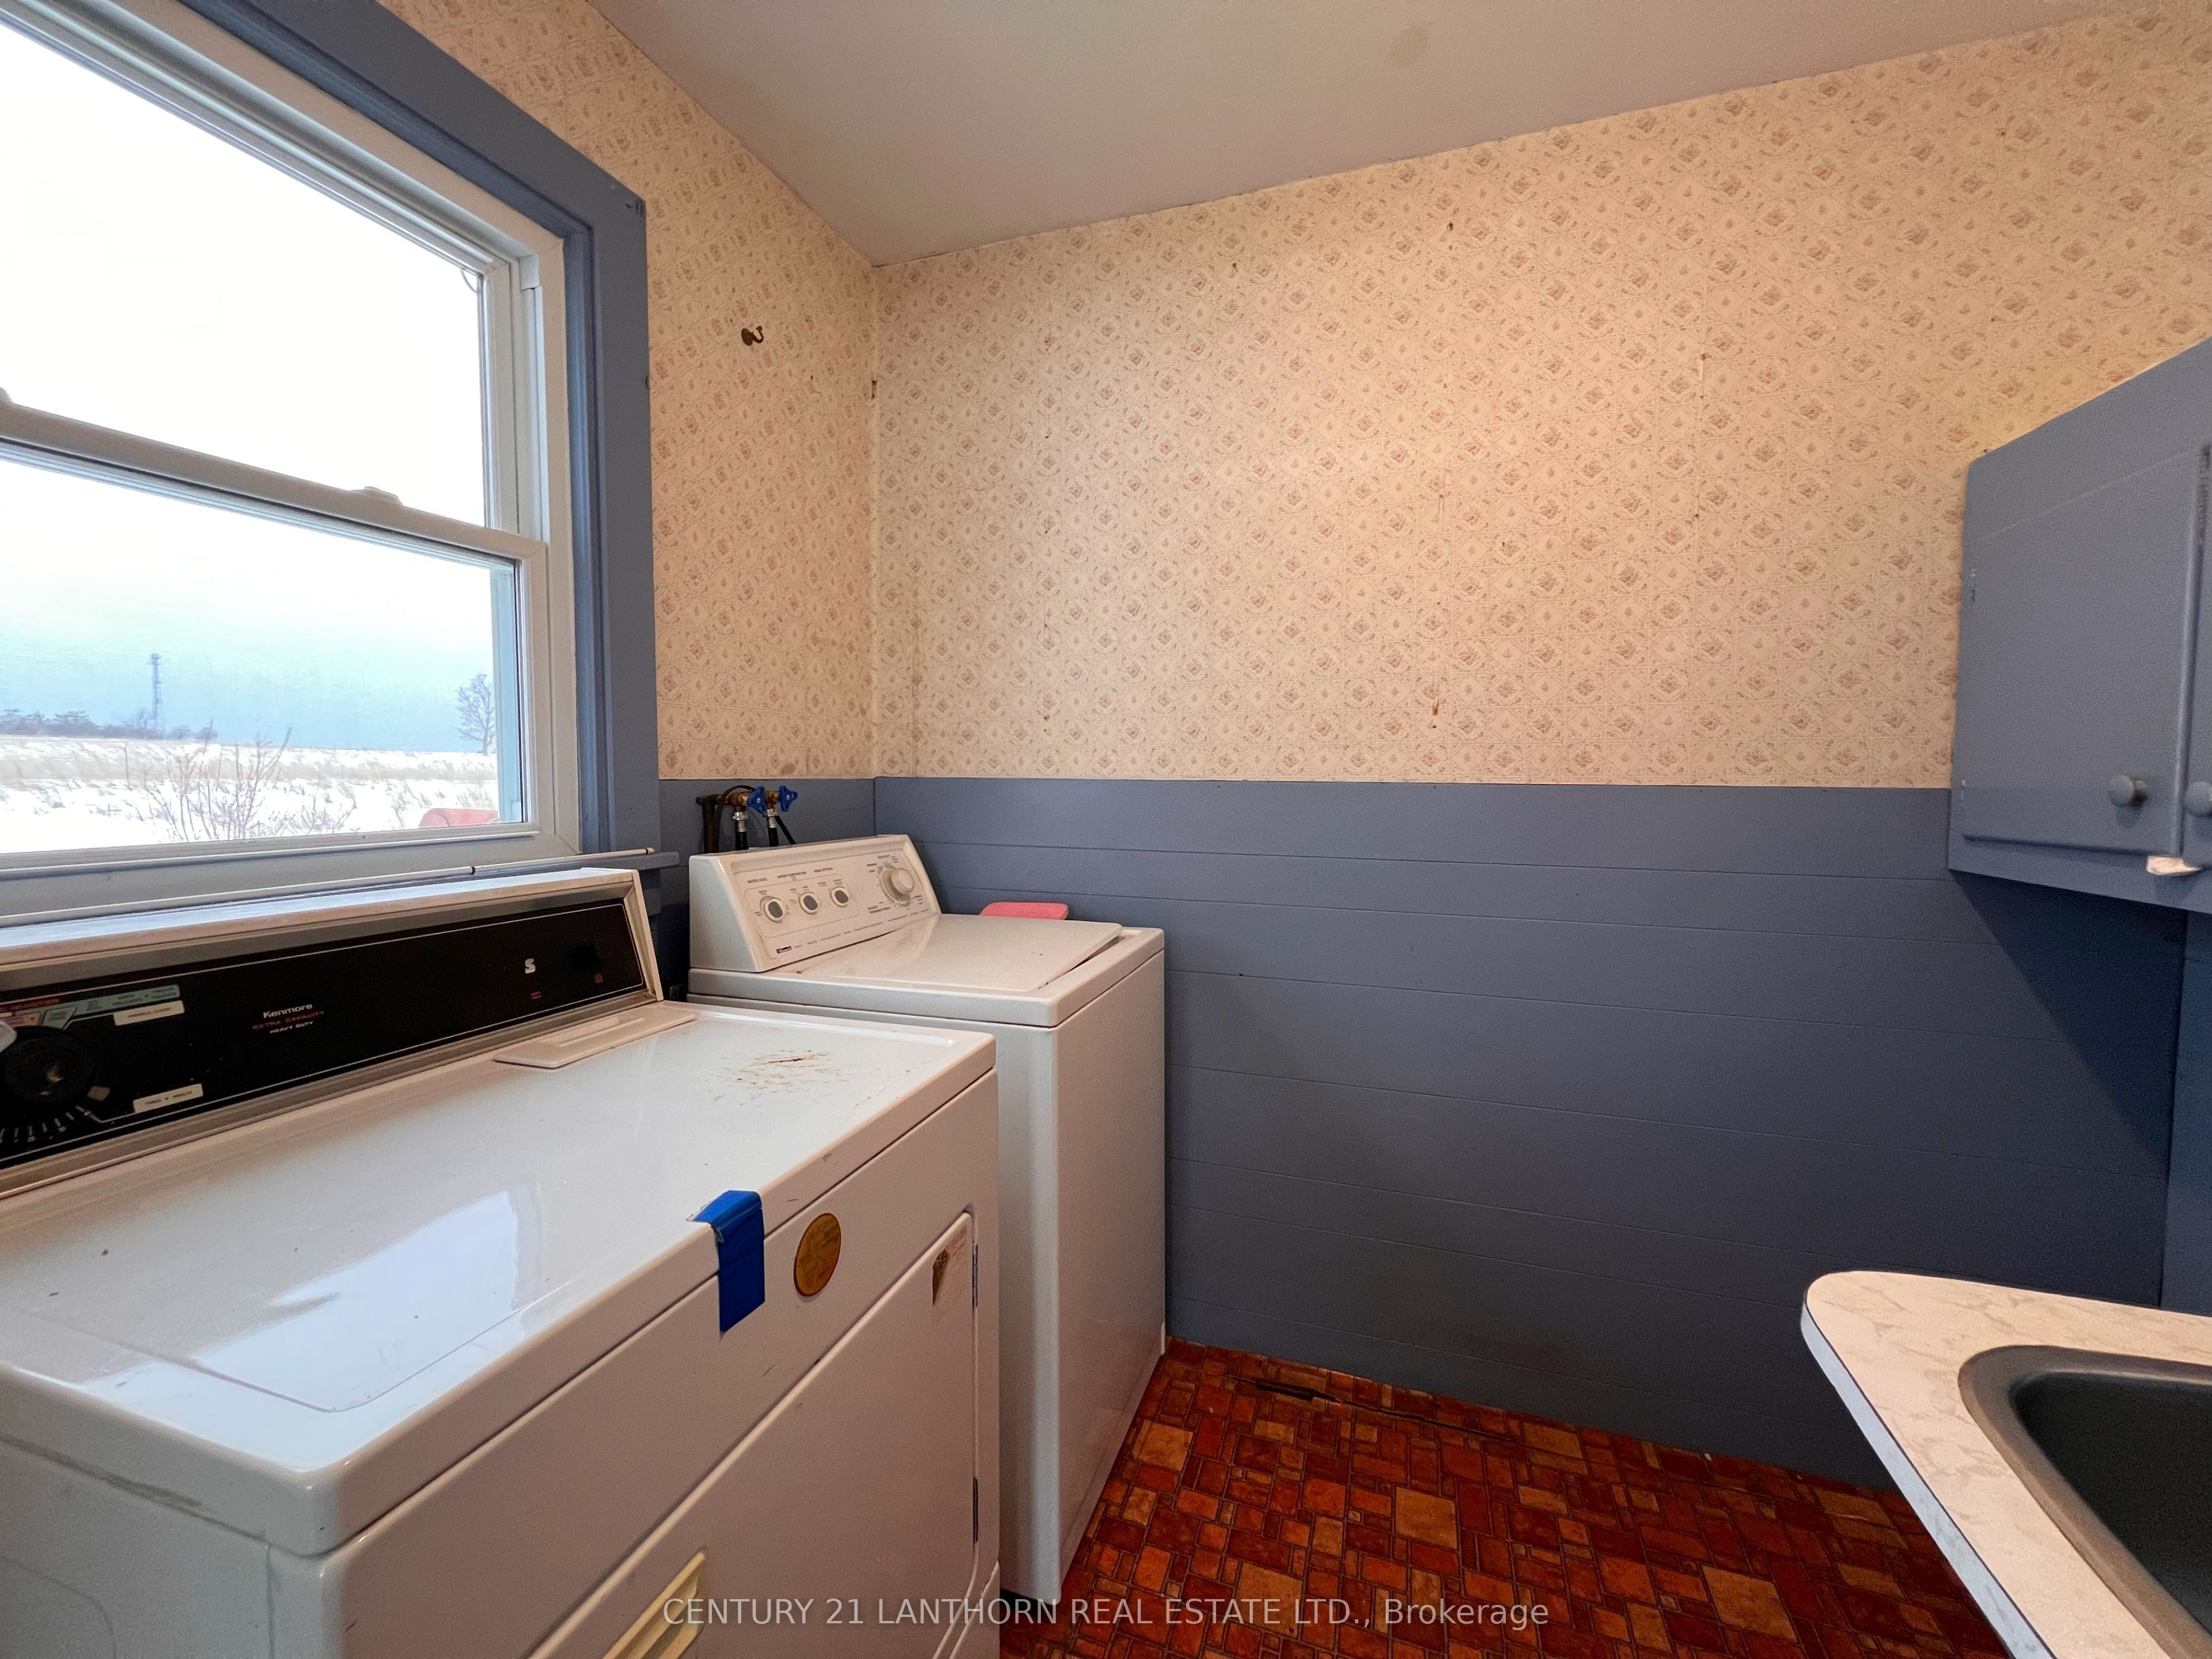
Laundry
Dimensions - 2.16 x 2.38Level - Main
Living Room
Dimensions - 7.01 x 4.0Level - MainFeatures - Open Floorplan
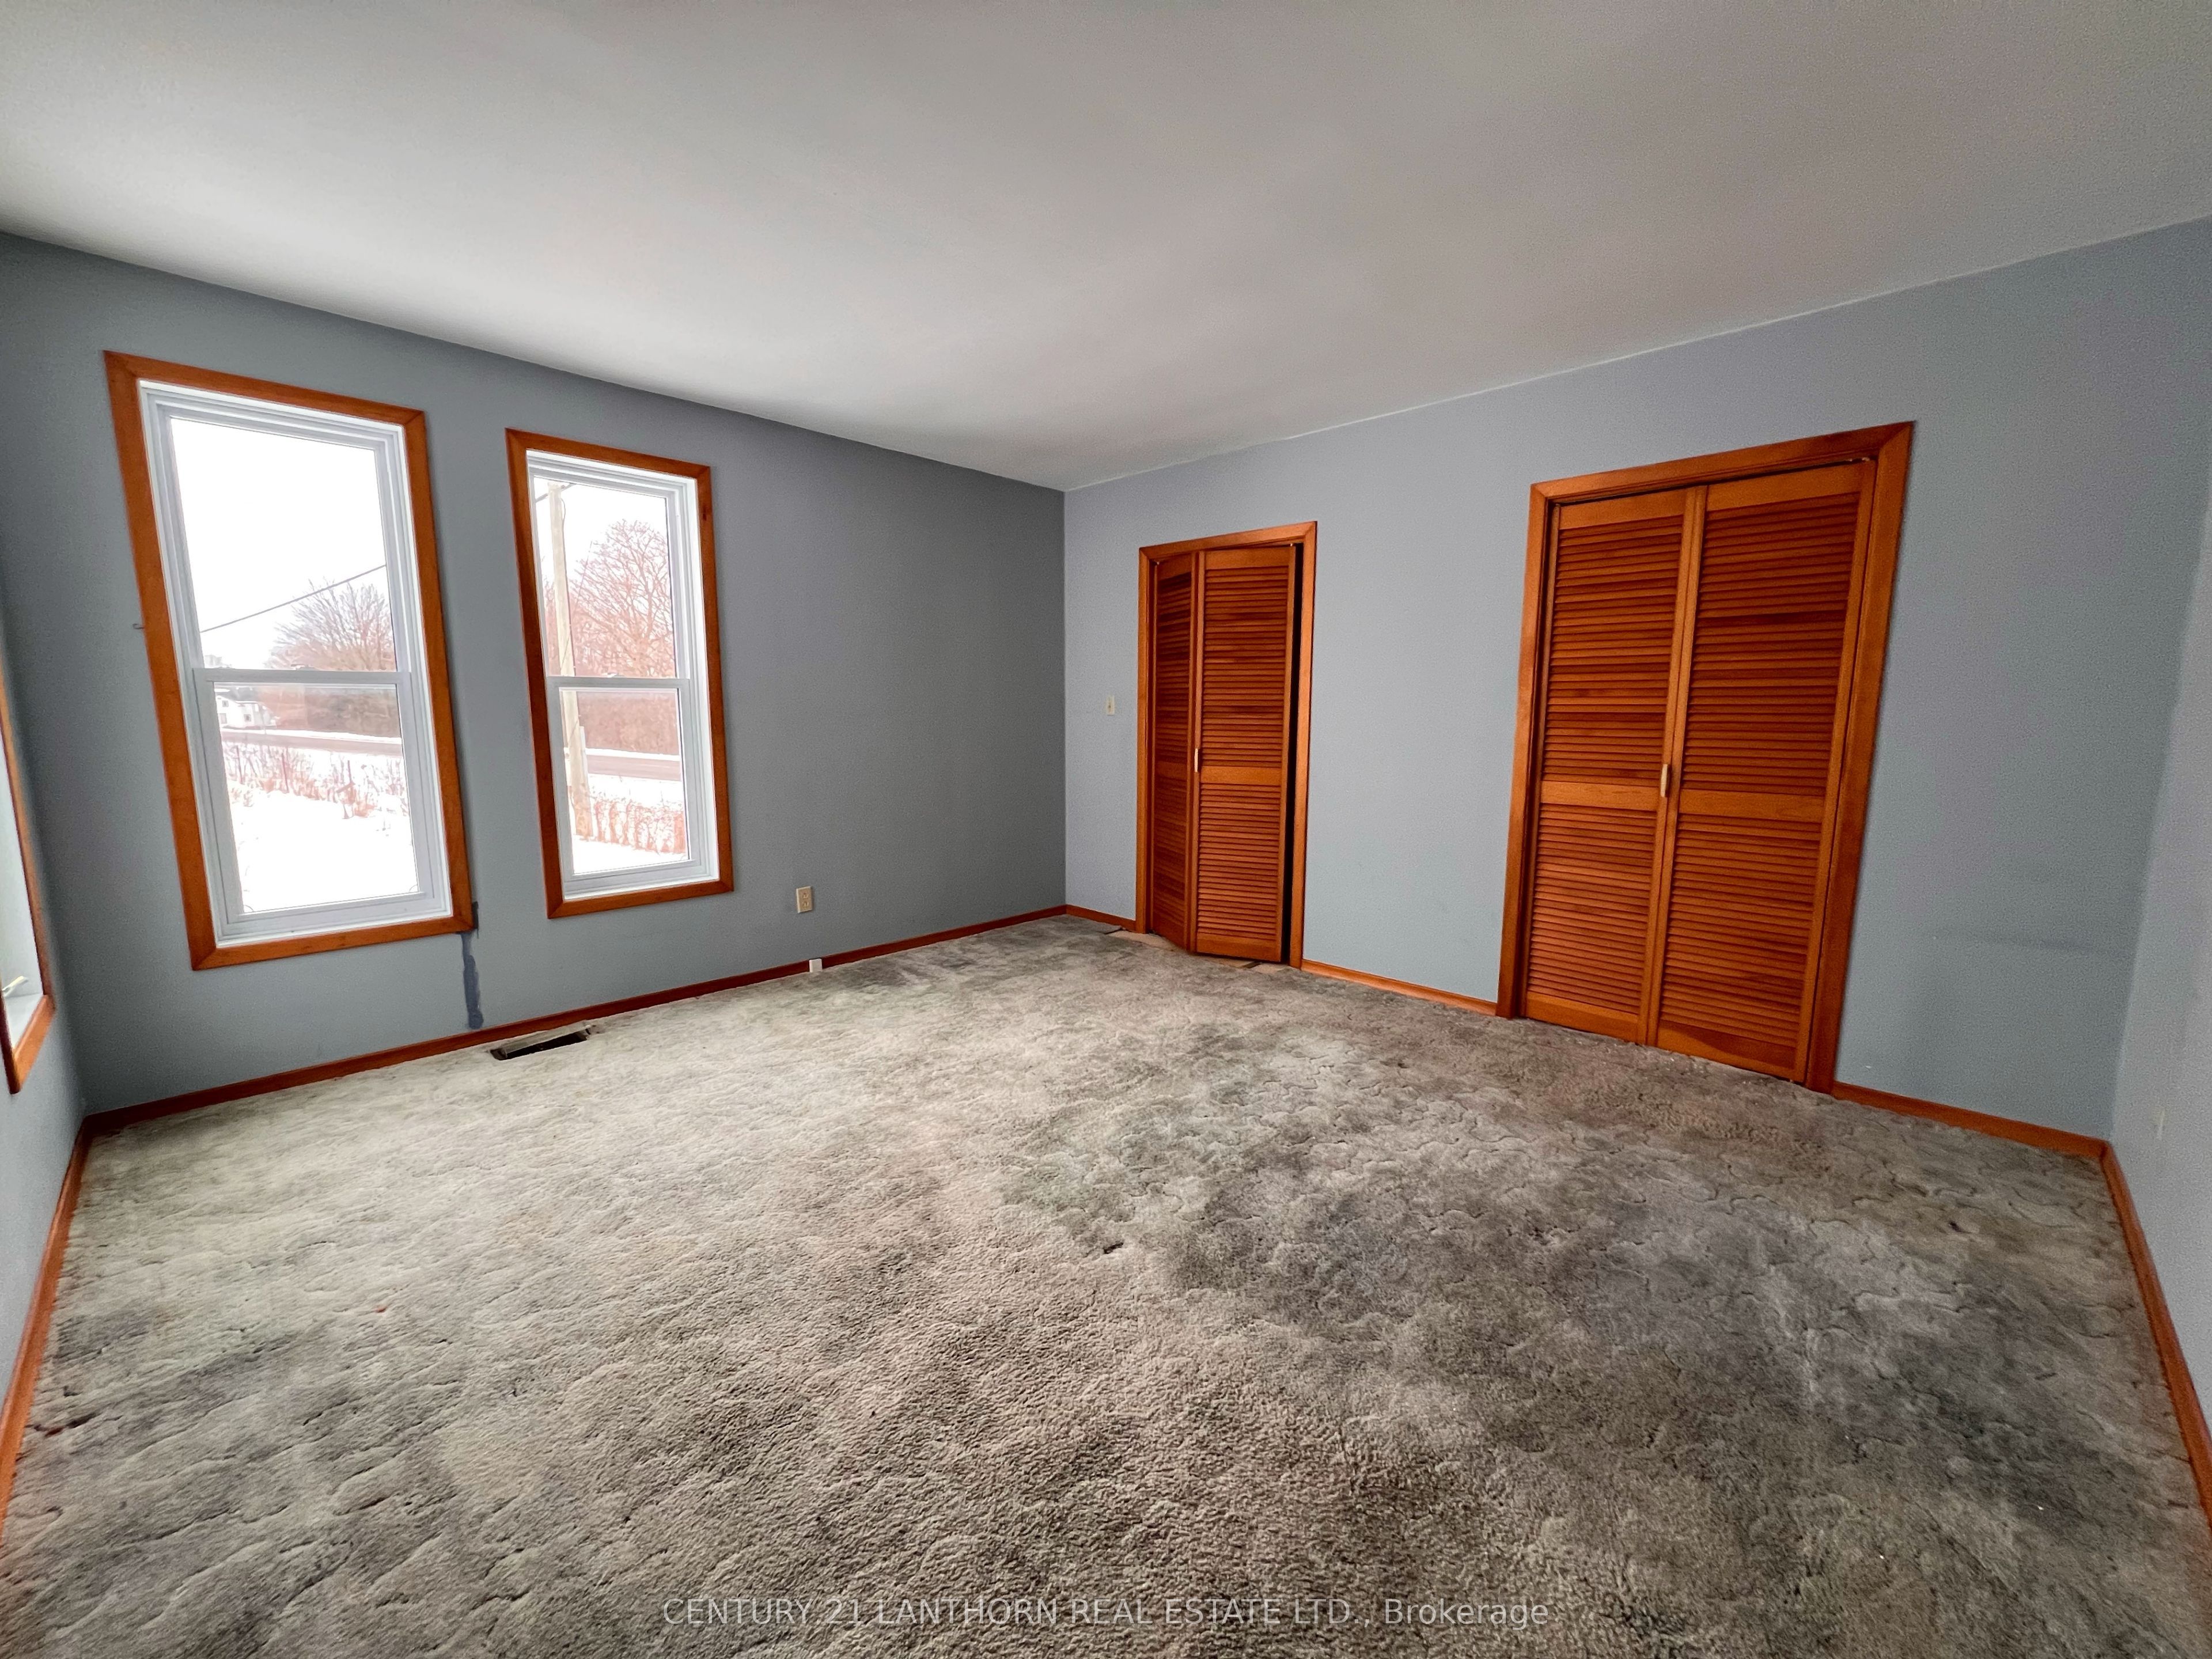
Master Bedroom
Dimensions - 4.11 x 3.9Level - Main
Save
Ask
Tour
Hide
Exterior Features
Construction Details
Wood SidingVinyl Siding
Lot Features
GreenbeltCleared
Other Structures
Barn(s)Shed(s)
Pool Features
None
Roof
Metal
Community Features
Accessibility Features
Accessible Entrance
Listing courtesy of Century 21 Lanthorn Real Estate Ltd.

Listing information is provided by Participants of the Toronto Real Estate Board. VOW information is provided exclusively for personal, non-commercial use, and may not be used for any purpose other than to identify prospective properties consumers may be interested in purchasing. Information is deemed reliable but not guaranteed. Copyright 2026, Toronto Real Estate Board
Last checked 2026-10-21 10:29 PM UTC
Neighborhood & Commute
Source: Walkscore
Save
Ask
Tour
Hide